24K Altura 4 BHK: Floor Plans, Carpet Area & Layout Guide
By The 24K Lifestyle Team | Last Updated: October 19, 2026
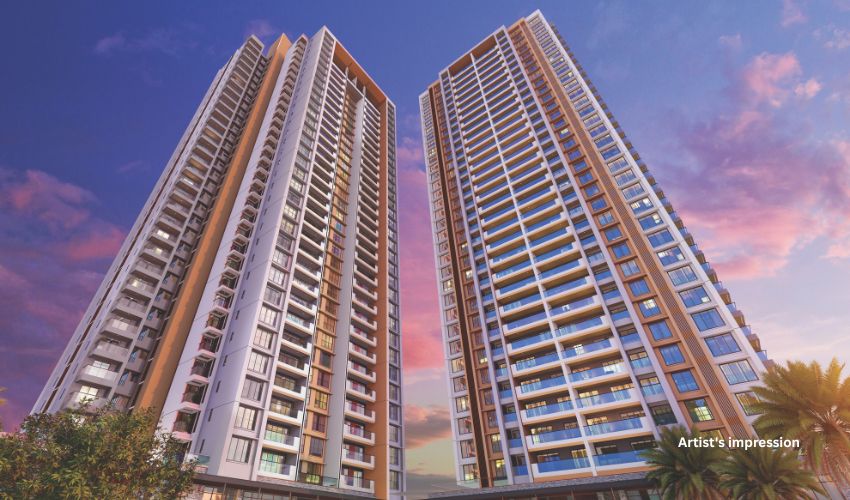

Table of Content
The 24K Altura 4 BHK residences in Baner are built for buyers who have moved past the bedroom count and want to understand exactly how a larger home is laid out. Carpet area, room distribution, the privacy between living and sleeping zones, utility space, and the specific floor plan variant all affect how a 4 BHK actually lives day to day.
The 4 BHK homes at 24K Altura: their carpet areas, layout characteristics, specifications, and the practical details worth comparing before you shortlist a unit.
For the complete project overview, see 24K Altura in Baner. If you're still weighing options against the wider market, our guides to 4 BHK flats in Baner and 4 BHK flats across Pune will help you benchmark Altura against the market.
24K Altura 4 BHK at a Glance
| Detail | Verified information |
|---|---|
| Project | 24K Altura |
| Developer | Kolte-Patil Developers |
| Location | Baner, Pune |
| Configurations on the project | 3 BHK and 4 BHK, including simplex and duplex formats |
| Carpet area (project-wide) | From 1,136 sq ft onward across configurations; the exact 4 BHK range varies by tower and layout, confirm the specific figure against the current floor plan or brochure |
| Architect | Hafeez Contractor |
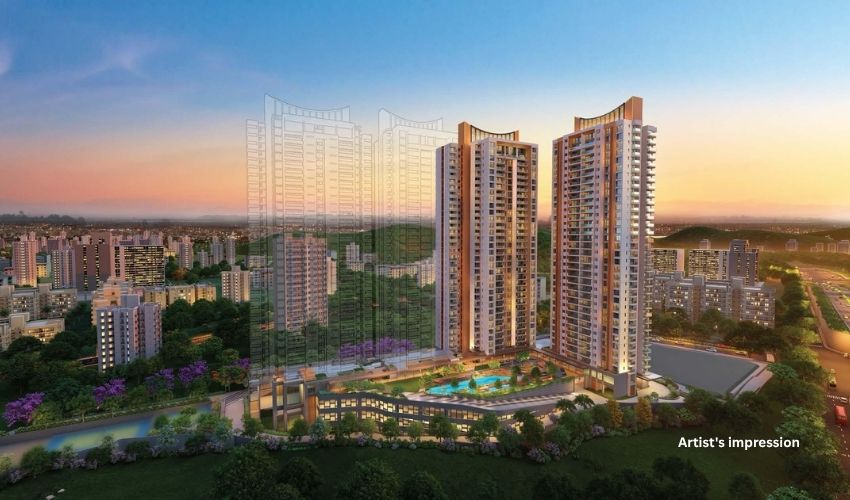
| Project scale | 5 acres |
| Towers | 4 |
| Green certification | IGBC Platinum pre-certified |
| RERA registration | P52100051316 (Tower A & B), P52100054175 (Phase 2) |
Always confirm the exact carpet area and current inventory of a unit with the sales team before deciding.
What 4 BHK Configurations Are Available at 24K Altura?
24K Altura offers 4 BHK residences across its four towers, alongside 3 BHK options. The project includes premium simplex and duplex formats, so the exact configuration, and the carpet area that comes with it, can differ between towers and floors. Before shortlisting a unit, ask your sales contact which specific 4 BHK layout (simplex or duplex) is available in which tower, and get the carpet area confirmed in writing against the sanctioned plan for that unit.
How Is the 24K Altura 4 BHK Floor Plan Organised?
The points below describe what a 24K Altura floor plan generally establishes. Individual units vary by tower and format, so treat this as a framework for the questions to ask about your specific layout rather than a guarantee that every unit matches every point.
Living & Dining
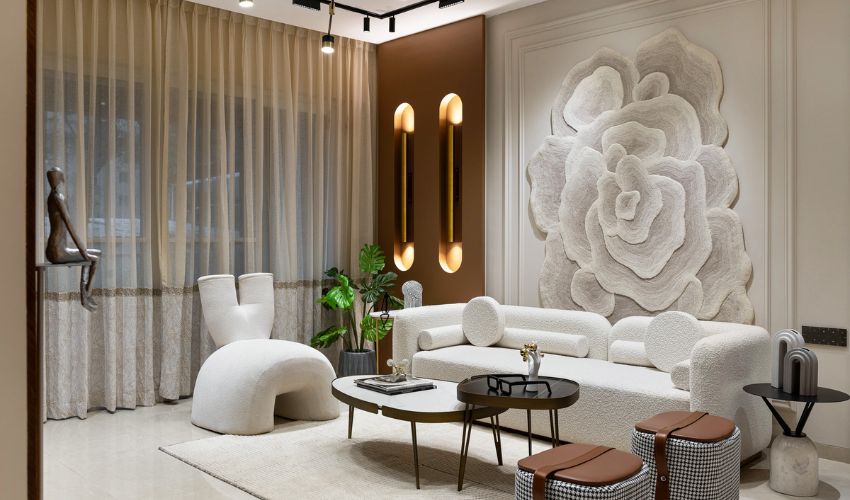
4 BHK units are designed around an open living and dining area. Ask to see how this space relates to the balcony and to the building's orientation for your specific unit. This affects both natural light and how the space feels day to day.
Bedrooms
A 4 BHK, by definition, offers four bedrooms. What differs between layouts is how those bedrooms are placed relative to each other and to the living area, some plans cluster bedrooms along one corridor, others separate a primary bedroom from the rest. Request the specific floor plan for your unit to see the exact placement before assuming a particular arrangement.
Kitchen & Utility
Kitchens at 24K Altura come with hob and chimney provisions from brands including Elica, Faber, Bosch or Kaffe. Confirm with the sales team whether your specific unit's utility area is enclosed, semi-open, or part of the main kitchen footprint, since this varies by layout.
Bathrooms
Bathrooms feature Grohe and Kohler CP fittings with Duravit sanitaryware, and a rain shower in the master bathroom. The number of attached versus common bathrooms depends on the specific 4 BHK variant, verify this against the sanctioned plan for your chosen unit.
Balcony & Outdoor Space
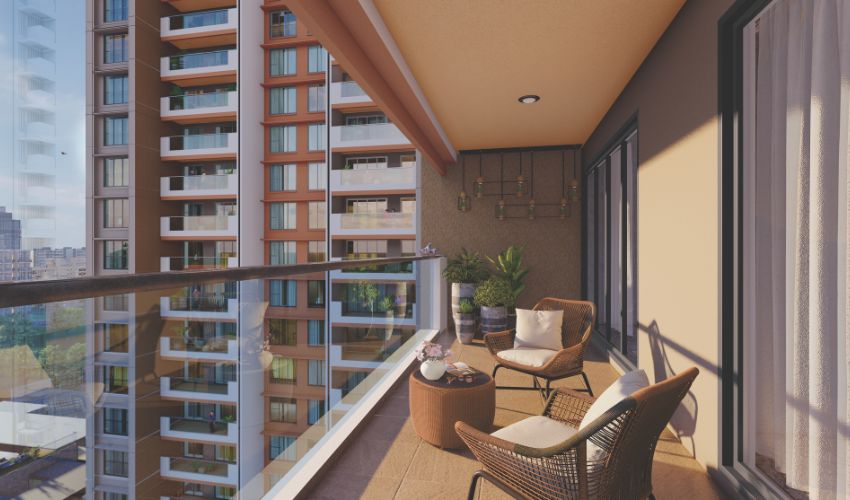
Balcony configuration: whether attached to the living area, a bedroom, or both, varies across Altura's simplex and duplex formats. Ask specifically how many balconies come with your shortlisted unit and which rooms they open onto.
Service & Storage Spaces
Where a unit includes dedicated storage, utility, or service areas, these should be clearly labelled on the sanctioned floor plan provided by the sales team. Don't assume a feature such as a separate service entrance or storage room exists unless it's marked on the plan for your specific unit.
What Should Buyers Compare Between 24K Altura 4 BHK Layouts?
- Carpet area: Compare the actual usable area stated on the sanctioned plan, not just the configuration name.
- Floor-plan efficiency: Look at how much of the area is circulation space (corridors, entryways) versus usable rooms.
- Bedroom privacy: Assess how bedrooms are placed relative to the living and dining area.
- Kitchen and utility relationship: Check how the kitchen connects to the utility area. This matters for everyday functionality.
- Balcony and outdoor area: Confirm whether a balcony is included with your specific configuration, and where.
- Floor and orientation: Views, natural light and sun exposure can vary meaningfully between floors and towers.
- Parking allocation: Confirm the number of parking slots allotted against the specific unit you're considering.
- Current inventory: Not every layout or tower may have units available at a given time, check current availability directly.
What Specifications Come With a 24K Altura 4 BHK?
24K Altura's specifications include:
- Flooring: Glazed vitrified tiles (600 x 1200mm) in the living, dining, passage, kitchen and all bedrooms; anti-skid wooden-finish tiles on the attached terrace/balcony; anti-skid vitrified tiles in the utility area.
- Doors & windows: Veneer-finish main door, laminate-finish internal doors, and aluminium powder-coated/UPVC sliding windows and terrace doors with mosquito mesh.
- Bathrooms: Duravit or Kohler sanitaryware, Grohe or Kohler CP fittings (additional accessories in Jaquar or equivalent), and a Grohe or Kohler rain shower column in the master bathroom.
- Electricals: Modular switches from Schneider or Legrand, with concealed copper wiring from Polycab or equivalent.
- Air conditioning: Split AC (Daikin, LG or equivalent) in all bedrooms; electrical provision for AC in the living and dining area.
- Kitchen: Four-burner hob and chimney from Elica, Faber, Bosch or Kaffe, a granite or full-body vitrified tile platform, and a water purifier from Eureka Forbes, AO Smith or Kent.
- Security & home automation: Light/fan control switches in the living, dining and two bedrooms; a video door phone integrated with the intercom system; sprinkler and smoke detectors; motion-sensor lighting in all bathrooms; and a main door digital lock from Yale, Dorma, Ozone or Godrej.
- Building systems: Passenger and stretcher lifts, a Building Management System (BMS), and concealed anti-corrosive plumbing.
This list reflects the specification sheet published with the project brochure. Fitment brands and models can be revised between phases, so confirm the current specification sheet with the sales team before purchase.
Amenities Beyond the Residence
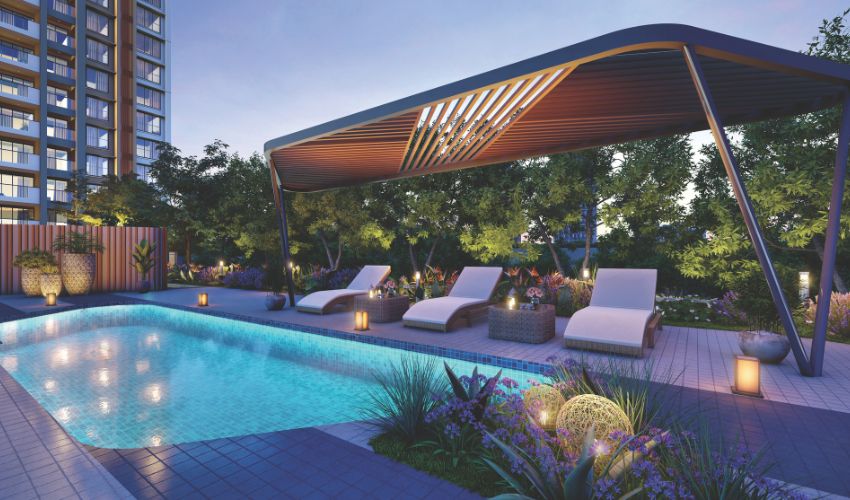
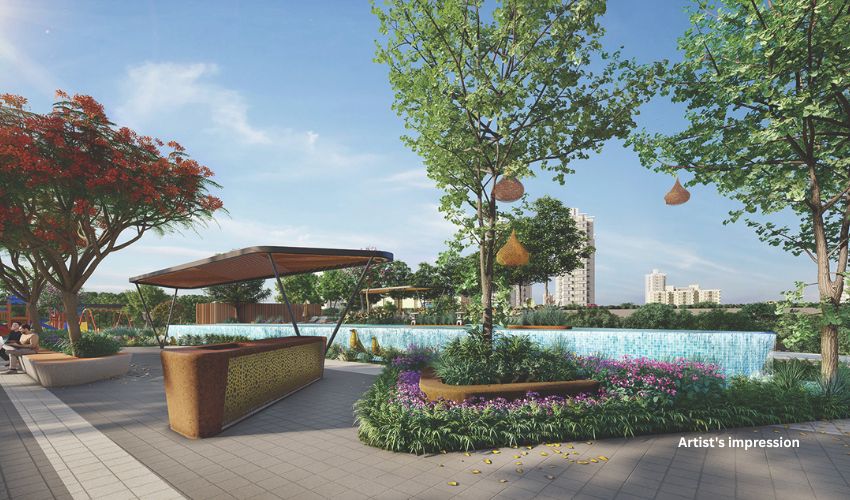
A 4 BHK at 24K Altura also comes with access to the project's shared amenity set of facilities, spread across the podium and E-deck: including a gymnasium, indoor games area, mini theatre, spa and salon, infinity-edge pool, and landscaped outdoor spaces for yoga, jogging and recreation. For the full amenity list and what each space offers, see our broader guide to luxury apartment amenities.
Where Is 24K Altura Located?
24K Altura sits in Baner, off the Mumbai-Bengaluru Highway near Pan Card Club Road, roughly 5-7 km from Hinjawadi IT Park and a short drive from Balewadi High Street. For a closer look at the immediate neighbourhood and connectivity, see our dedicated guide to 24K Altura's Pan Card Club Road location.
Who Might Consider a 4 BHK at 24K Altura?
- Larger households that need four genuinely dedicated bedrooms rather than a converted study.
- Multigenerational households, where the specific layout supports the household's privacy and space requirements.
- Hybrid-working households, if the selected layout provides suitable flexible space, confirm this against the actual floor plan rather than assuming every 4 BHK includes a dedicated office.
- Buyers upgrading from a smaller configuration who prioritise additional usable space over a specific room count.
What Should You Check Before Selecting a 24K Altura 4 BHK?
- Exact carpet area for the specific unit
- The specific floor-plan variant (simplex or duplex)
- Tower and floor
- Orientation and view
- Balcony or terrace configuration
- Parking allocation
- Current price sheet
- Maintenance and other applicable charges
- MahaRERA registration and project documentation
- Current construction and possession status
- Current inventory availability
FAQ's
What is the carpet area of a 4 BHK at 24K Altura?
Carpet areas across 24K Altura start from 1,136 sq ft, though the exact 4 BHK range depends on the specific tower and layout. Confirm the current figure for your shortlisted unit with the sales team or the official brochure.
What 4 BHK layouts are available at 24K Altura?
24K Altura offers 4 BHK residences in simplex and duplex formats across its four towers. Ask which specific variant is available in which tower before shortlisting.
Where is 24K Altura located?
24K Altura is located in Baner, Pune, off the Mumbai-Bengaluru Highway near Pan Card Club Road, about 5-7 km from Hinjawadi IT Park. See our location guide for more detail.
What specifications are included in a 24K Altura 4 BHK?
Specifications include Duravit/Kohler sanitaryware, Grohe/Kohler CP fittings, Schneider/Legrand electricals with Polycab wiring, glazed vitrified tile flooring, split ACs in the bedrooms, a branded kitchen hob and chimney, a video door phone with intercom, motion-sensor bathroom lighting, and a digital main door lock. See the specifications section above for the full list.
What should buyers compare between different 4 BHK units?
Carpet area, floor-plan efficiency, bedroom placement, the kitchen-utility relationship, balcony configuration, floor and orientation, parking allocation, and current inventory.
Where can I see the current 24K Altura floor plans and availability?
Visit the official 24K Altura project page or contact the sales team directly for current floor plans, pricing and availability.