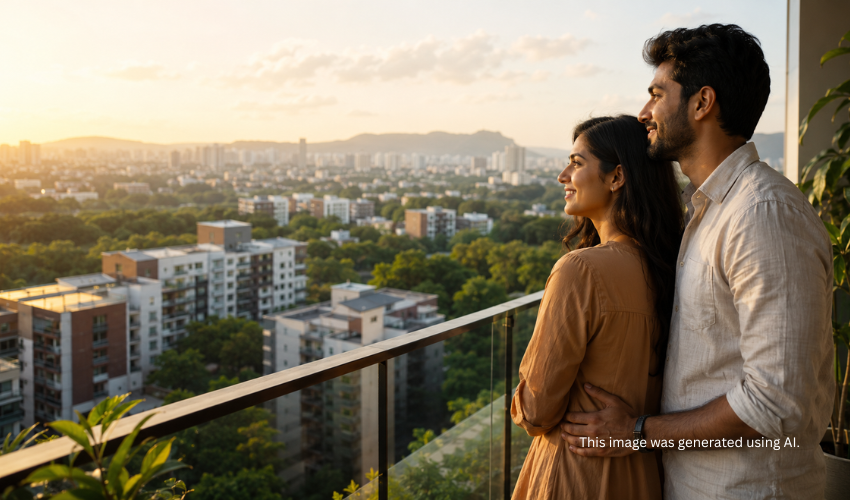
Green Living in Pune: Inside the Landscaped World of 24K Manor, Pimple Nilakh
By The 24K Lifestyle Team | Last Updated: November 06, 2026
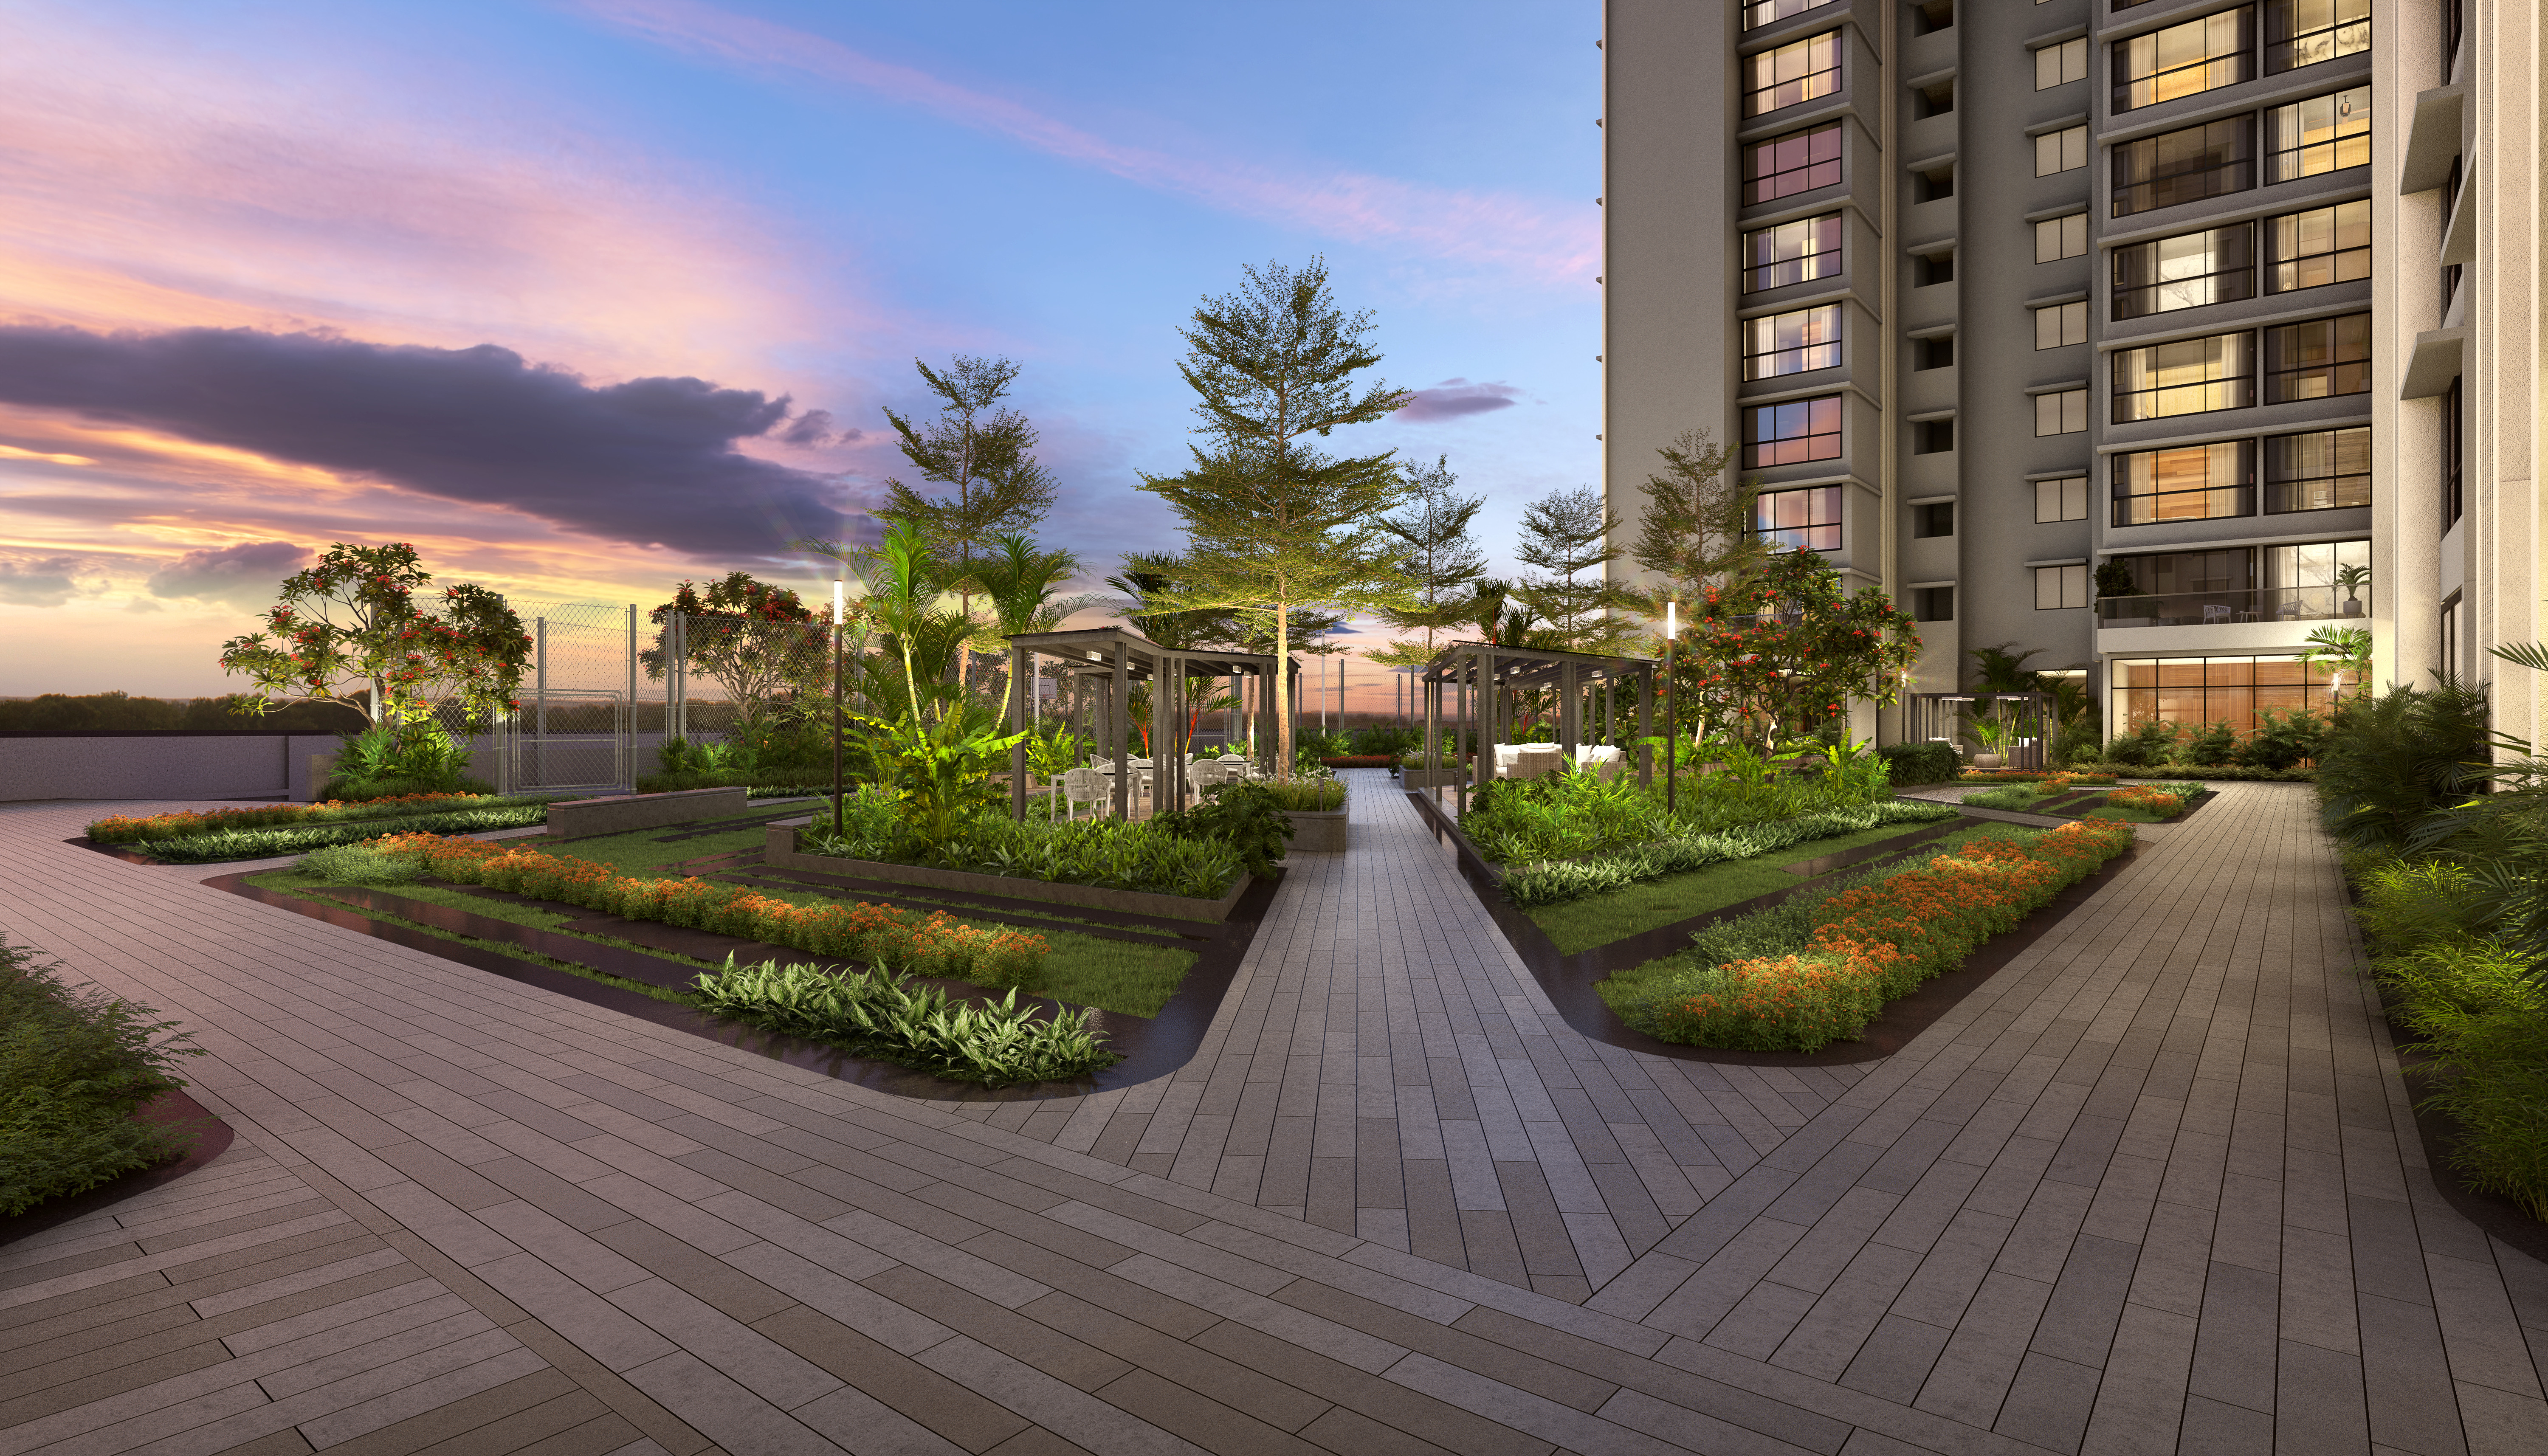

Table of Content
In a Pune summer, a concrete-heavy tower and a landscaped one feel very different. Shade, a walk that does not start in traffic and space for children to play often matter more to buyers than the marble. Green space is also the one thing a developer cannot add after the towers are built. Green living at 24K Manor in Pimple Nilakh starts with the landscape plan, so it is worth a close look.
Why Does Green Space Matter in a City Like Pune?
As the western corridor fills up from Wakad to Baner, open and usable green space is harder to find. Three practical reasons buyers look for it:
- Daily use. A landscaped podium and shaded walking areas get used every evening, while a party hall is used a few times a year.
- Comfort. Mature planting gives shade around the towers and can soften road noise.
- Space for children and seniors. Paths, seating and play zones in one place keep the community's daily routine inside the gates.
What Makes Pimple Nilakh a Residential Address?
Pimple Nilakh sits between Aundh, Baner, Wakad and the Hinjewadi (also spelled Hinjawadi) IT corridor. It is mostly residential, with low-density gated communities and the Pimple Nilakh Park. For how the area connects to the IT corridor, see our Pimple Nilakh connectivity guide.
What Green Amenities Does 24K Manor Offer?
24K Manor plans its outdoor life across approximately 3 acres. The landscape plan includes:
- The Secret Garden. A quiet, fragrant enclave away from the activity zones.
- Reflexology path. A textured walking surface for a morning round.
- Reading and meditation pavilions. Shaded structures within the planting.
- Yoga deck. An open-air space for practice.
- Infinity edge swimming pool with a kids' pool and aqua gym, a water wall and a lotus sculpture.
- Party lawn and barbeque pavilion for open-air gatherings.
- Loungers' pavilion and sunken seating set in the greenery.
- Play zones for toddlers and children.
With the sports amenities (half basketball court, pickleball, squash and four square), the project lists more than 30 bi-level amenities across the podium and the ground.
How Does 24K Design for Green Living?
Green Homes is one of the seven categories of the 24K design philosophy. At Manor it shows up in a few ways:
- Three high-rise towers positioned for daylight, cross-ventilation and open sightlines.
- The All Seasons Deck, which brings usable outdoor space into each residence.
- A landscaped podium that keeps the ground level walkable and separates cars from community life.
- Home automation in the residences, including lighting controls, video door phones and digital locks. Ask the sales team what is included in the specification of your unit.
What Could a Day of Green Living at 24K Manor Look Like?
A morning on the yoga deck, then a slow loop of the reflexology path. During the working day there is a business centre in Tower A. Children can use the play zones in the evening while parents sit nearby. A swim in the infinity edge pool, a chapter in the reading pavilion, and on weekends the party lawn and barbeque pavilion. The Secret Garden stays quiet for anyone who wants that instead.
How Should You Evaluate Any Builder's Green Claims?
"Green" is one of the most overused words in real estate marketing. Ask five questions of any project you are considering:
- How much of the site is actually landscaped open space? Ask for the layout plan, not the brochure render.
- Is the greenery usable or decorative? Look for programmed spaces such as pavilions, paths, decks and play areas.
- Who maintains it, and how? Landscaping needs ongoing care, so ask about facility management after possession.
- Does the design extend green into the home? Cross-ventilation, daylight planning and private decks matter as much as ground planting.
- Is sustainability part of the construction and specification, or only part of the advertising?
Who Is 24K Manor Designed For?
The residences are 3 BHK (Prima and Primus) and 4 BHK (Regal and Regalia), with All Seasons Decks and branded fittings. Each of the three towers has its own amenity set: the Wanderer's Guild in Tower A with a business centre, spa, salon, library, music room and movie theatre; the Explorer's Guild in Tower B with a fitness centre, indoor pool access, yoga spaces and club reception; and the Voyager's Guild in Tower C with a creche, kids' library, hobby centre, wellness centre, banquet hall, squash court and guest rooms. To compare formats across projects, see our 3 BHK flats in Pune and 4 BHK flats in Pune pages.
The Takeaway
Green space is easiest to judge in person. Book a site visit to 24K Manor, walk the reflexology path, stand on an All Seasons Deck and ask the five questions above on site. Confirm the current specification, possession status and registration details with the sales team and on MahaRERA. The project is registered under MahaRERA numbers P52100052151, P52100054048 and P52100079296.
FAQs
Q1. What green amenities does 24K Manor in Pimple Nilakh offer?
24K Manor spreads across approximately 3 acres with a Secret Garden, reflexology path, reading and meditation pavilions, yoga deck, landscaped party lawn, barbeque pavilion and an infinity edge pool with aqua gym, as part of more than 30 bi-level amenities.
Q2. Is Pimple Nilakh a green area to live in Pune?
Pimple Nilakh is a largely residential area with the Pimple Nilakh Park and low-density gated communities. Visit at different times of day to judge the greenery and traffic for yourself.
Q3. What configurations are available at 24K Manor?
24K Manor offers 3 BHK residences in Prima and Primus formats and 4 BHK residences in Regal and Regalia formats across three high-rise towers, each with an All Seasons Deck.
Q4. How should I compare green spaces across projects?
Ask for the layout plan, check how much of the open space is usable, and find out who maintains it after possession. Visit the site and walk the landscaped areas.
Q5. How far is 24K Manor from Hinjewadi IT Park?
24K Manor is about 8 to 10 km from Hinjewadi (also spelled Hinjawadi) IT Park. Check the journey at your own travel hours before you decide.
Q6. Does 24K Manor follow a sustainable design approach?
Green Homes is one of the seven categories of the 24K design philosophy. At Manor this shows up in daylight and ventilation planning, a landscaped podium and the All Seasons Deck. Ask the sales team for the specification details.
Q7. Is 24K Manor RERA registered and who is the developer?
24K Manor is a MahaRERA-registered project by Kolte-Patil Developers. Registration details are available on the project page and the MahaRERA portal.