Flex Room Design: Planning a 4 BHK for Hybrid Work
By The 24K Lifestyle Team | Last Updated: October 19, 2026
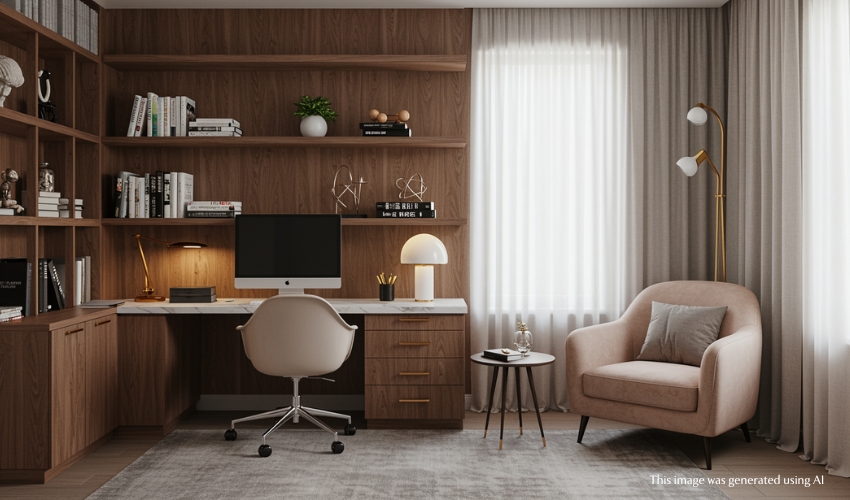

Table of Content
A flex room is a room that is not tied to one use. In a 4 BHK it is usually the fourth bedroom, planned to work as a home office on weekdays and as a guest room, study, hobby space or exercise corner at other times. As more people work from home for some or all of the week, many buyers ask whether a fourth room is worth planning around. Here is how to plan one, what to ask when you look at a floor plan, and what 24K's 4 BHK homes offer.
Flex Room or Bedroom?
On a plan the two can look identical, and the label depends on the developer. What changes is how you use the room. Think about:
- How many days a week you work from home, and whether your calls need a quiet, closed room.
- How often guests stay, and whether a wall bed or sofa bed is enough for them.
- Whether a child needs the room for study, or you want it for a hobby or exercise.
- Whether you would convert it back to a bedroom later, and what that would involve in furniture and storage.
- What the plan calls the room. Ask for it in writing.
Planning the Room for Work
- Position. A room away from the living area, the dining area and the kitchen is easier to keep quiet. Check where it sits on the plan.
- Daylight and glare. Place the desk so daylight falls beside the screen, not behind it or straight onto it. Visit at different times of day to see how the window behaves.
- Door. A solid door usually blocks more sound than a hollow one.
- Power and network points. Count the sockets near the desk and ask where network and phone points go. If you want more, ask before the electrical work in your unit, not after.
- Storage. Shelves or cupboards along one wall let you clear the room quickly when it becomes a guest room.
- Air and cooling. Confirm there is provision for air conditioning in the room and a window that opens.
- Video calls. Plan a plain wall or a tidy shelf behind the desk, and avoid a bright window directly behind you.
Using the Room for More Than Work
- Guest room. A wall bed or a sofa bed gives you a bed when you need one and floor space when you do not.
- Study. A fixed desk with good light suits a student, and the desk can stay when the room changes use.
- Hobby or exercise. Keep a clear floor area, good ventilation and a floor that suits the activity.
- Library or reading corner. Shelving along one wall and adjustable lighting, cooler white for work and warmer for the evening, is a common arrangement.
Questions to Ask Before You Buy
- Which room on the plan is meant for this use, and what is it called?
- What are its dimensions, and where are its door and windows?
- Where are the sockets, network points and air conditioning points, and can more be added?
- Is a bathroom attached or close by? This matters if guests will use the room.
- How close is the room to the bedrooms and the living area, in terms of noise?
- What are the sanctioned carpet area and the MahaRERA registration number? Our guide to RERA registered and approved projects explains what the registration covers.
4 BHK Homes at 24K
24K does not describe any room as a flex room, so ask the sales team for the plan of the exact unit instead of assuming. 24K Manor in Pimple Nilakh has the 4 BHK Regal (1,770 to 1,823 sq ft carpet) and the 4 BHK Regalia (2,030 to 2,089 sq ft carpet). 24K Altura has 3 and 4 BHK homes, including simplex and duplex formats, with carpet areas from 1,136 sq ft. 24K Opula has 3 and 4 BHK residences and duplexes across six towers. Altura, Manor and Opula each have a library and workstations amenity at the P2 level, and the Altura and Manor specifications include home automation, so confirm what that covers in your unit.
If you still travel to Hinjewadi (also spelled Hinjawadi) IT Park on some days, 24K Altura is about 5 to 7 km away and 24K Manor about 8 to 10 km. See all our 4 BHK homes in Pune.
Frequently Asked Questions
1. What is a flex room in a floor plan?
A flex room is a room that is not tied to one use. In a 4 BHK it is usually the fourth bedroom, set up as a home office, guest room, study or hobby space depending on the household. Developers label it differently, so check what the plan calls it.
2. Can a flex room be used as a bedroom?
Yes, if the room has what a bedroom needs, such as a window, ventilation and a door. A wall bed or a sofa bed lets the same room work as an office on weekdays and a guest room when someone stays.
3. How do I plan a home office in a small room?
Place the desk at right angles to the window so daylight falls beside the screen, use vertical storage to save floor space, and plan sockets and a network point near the desk before the electrical work in your unit is done.
4. What should I look for in a 4 BHK floor plan if I work from home?
Look at where the fourth room sits relative to the living area, the position of its door and windows, the sockets and network points, the air conditioning provision, and whether a bathroom is close by.
5. Do 24K 4 BHK homes have a flex room?
24K does not describe a flex room as a feature of its 4 BHK homes. Ask the sales team for the floor plan of the unit you are considering and see how its fourth room is laid out.
6. Is a fourth room worth it for a small family?
That depends on how you would use it. A fourth room can serve as an office, a study or a guest room, but it also adds to the carpet area and the cost. Compare specific units against your own needs.